Flexible main level
A private office or bedroom with a full bath, plus a separate mudroom entry for the rhythm of everyday life.
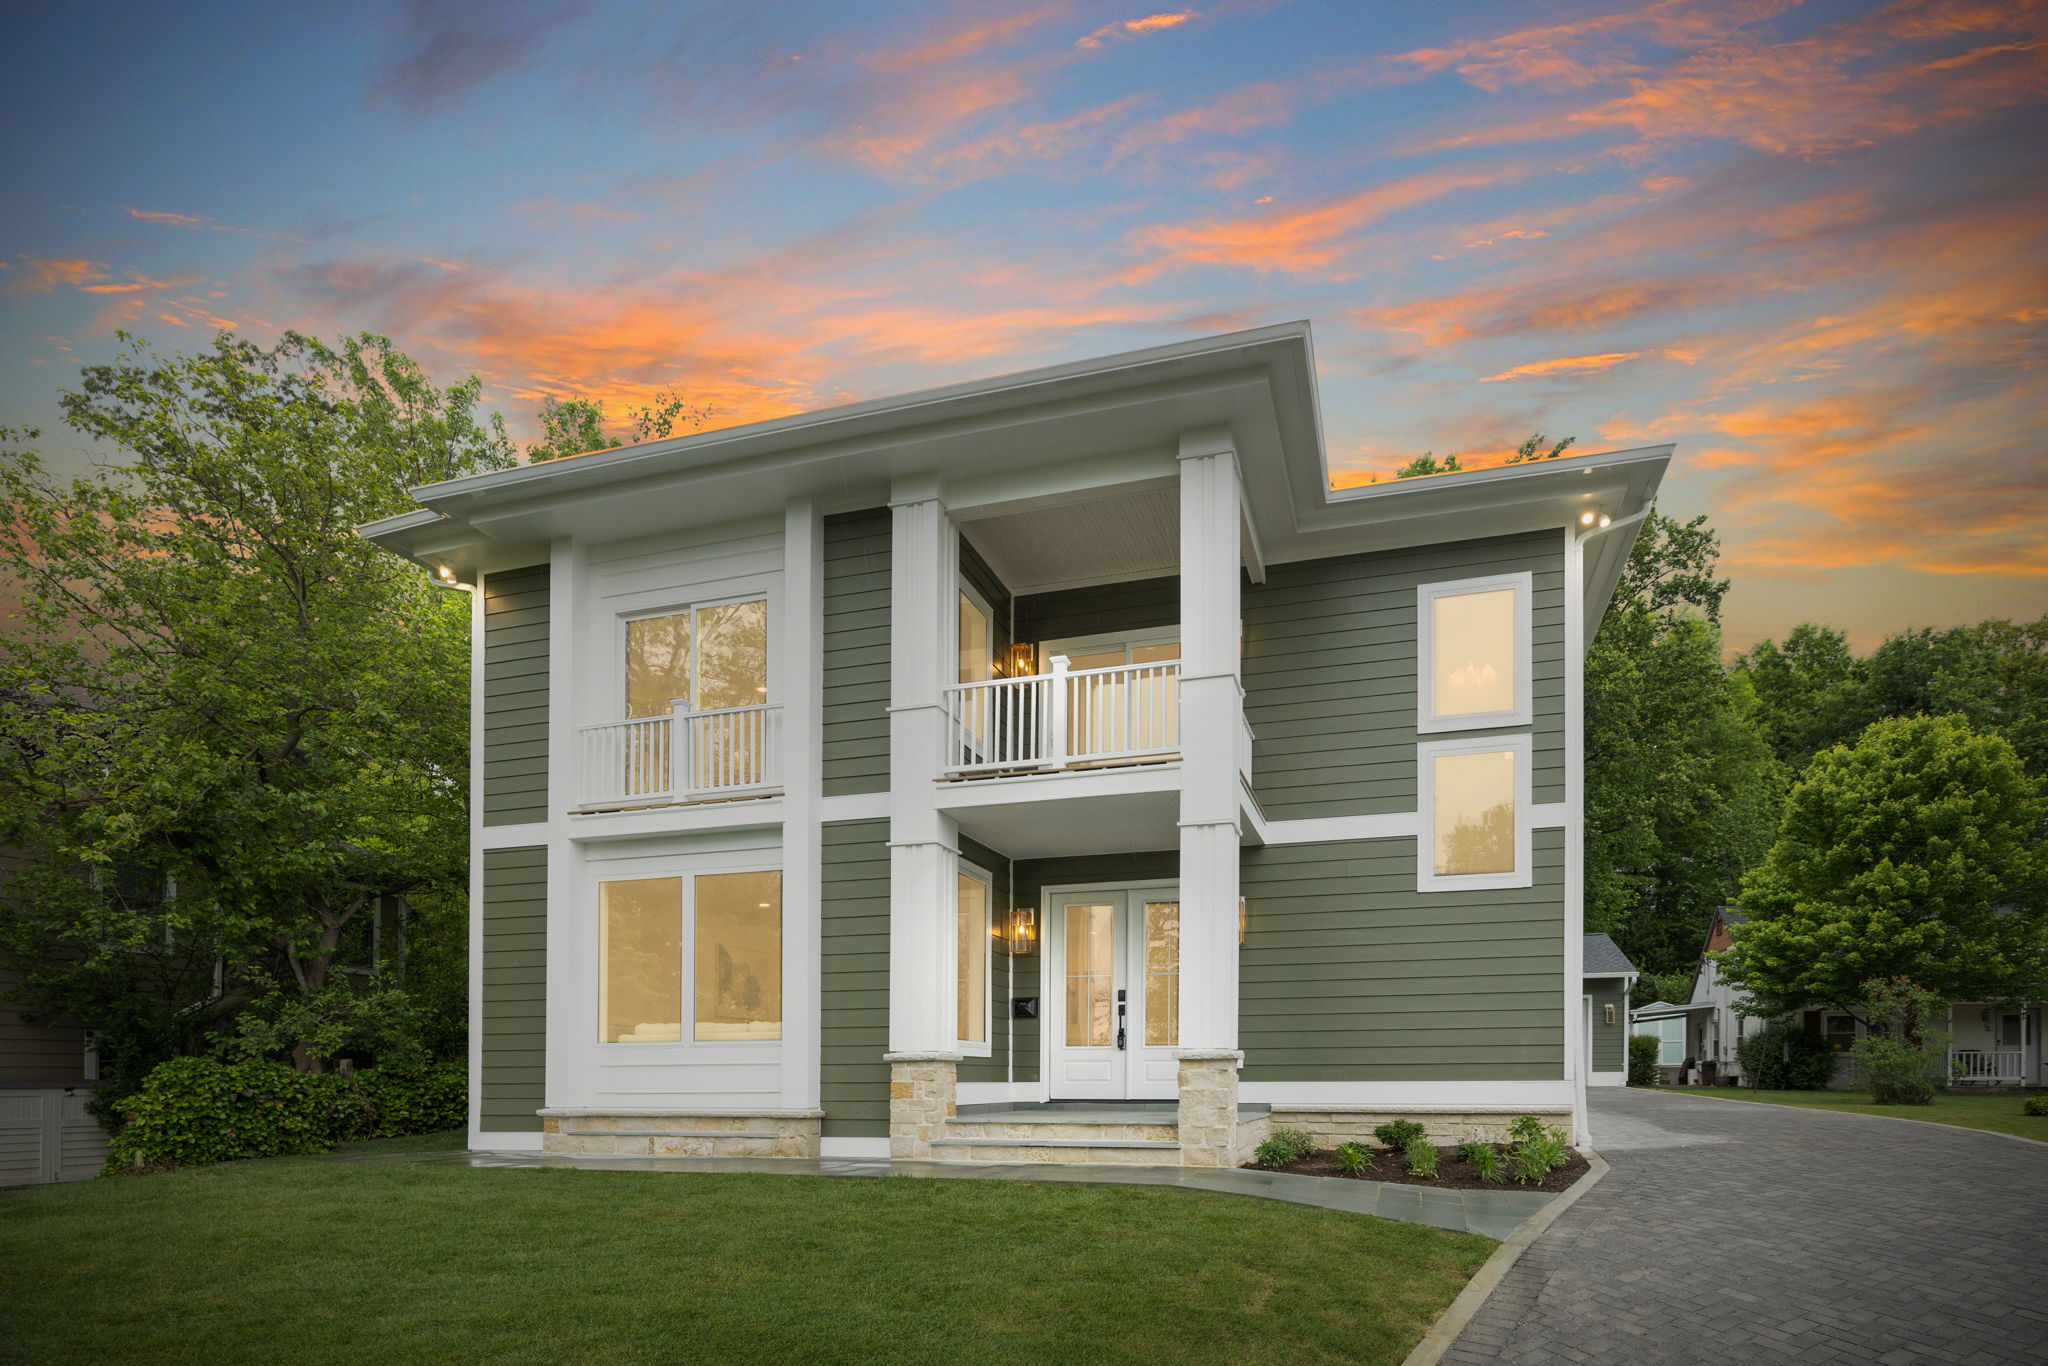
Coming soon · September 24
132 N Earley Street · Alexandria, Virginia
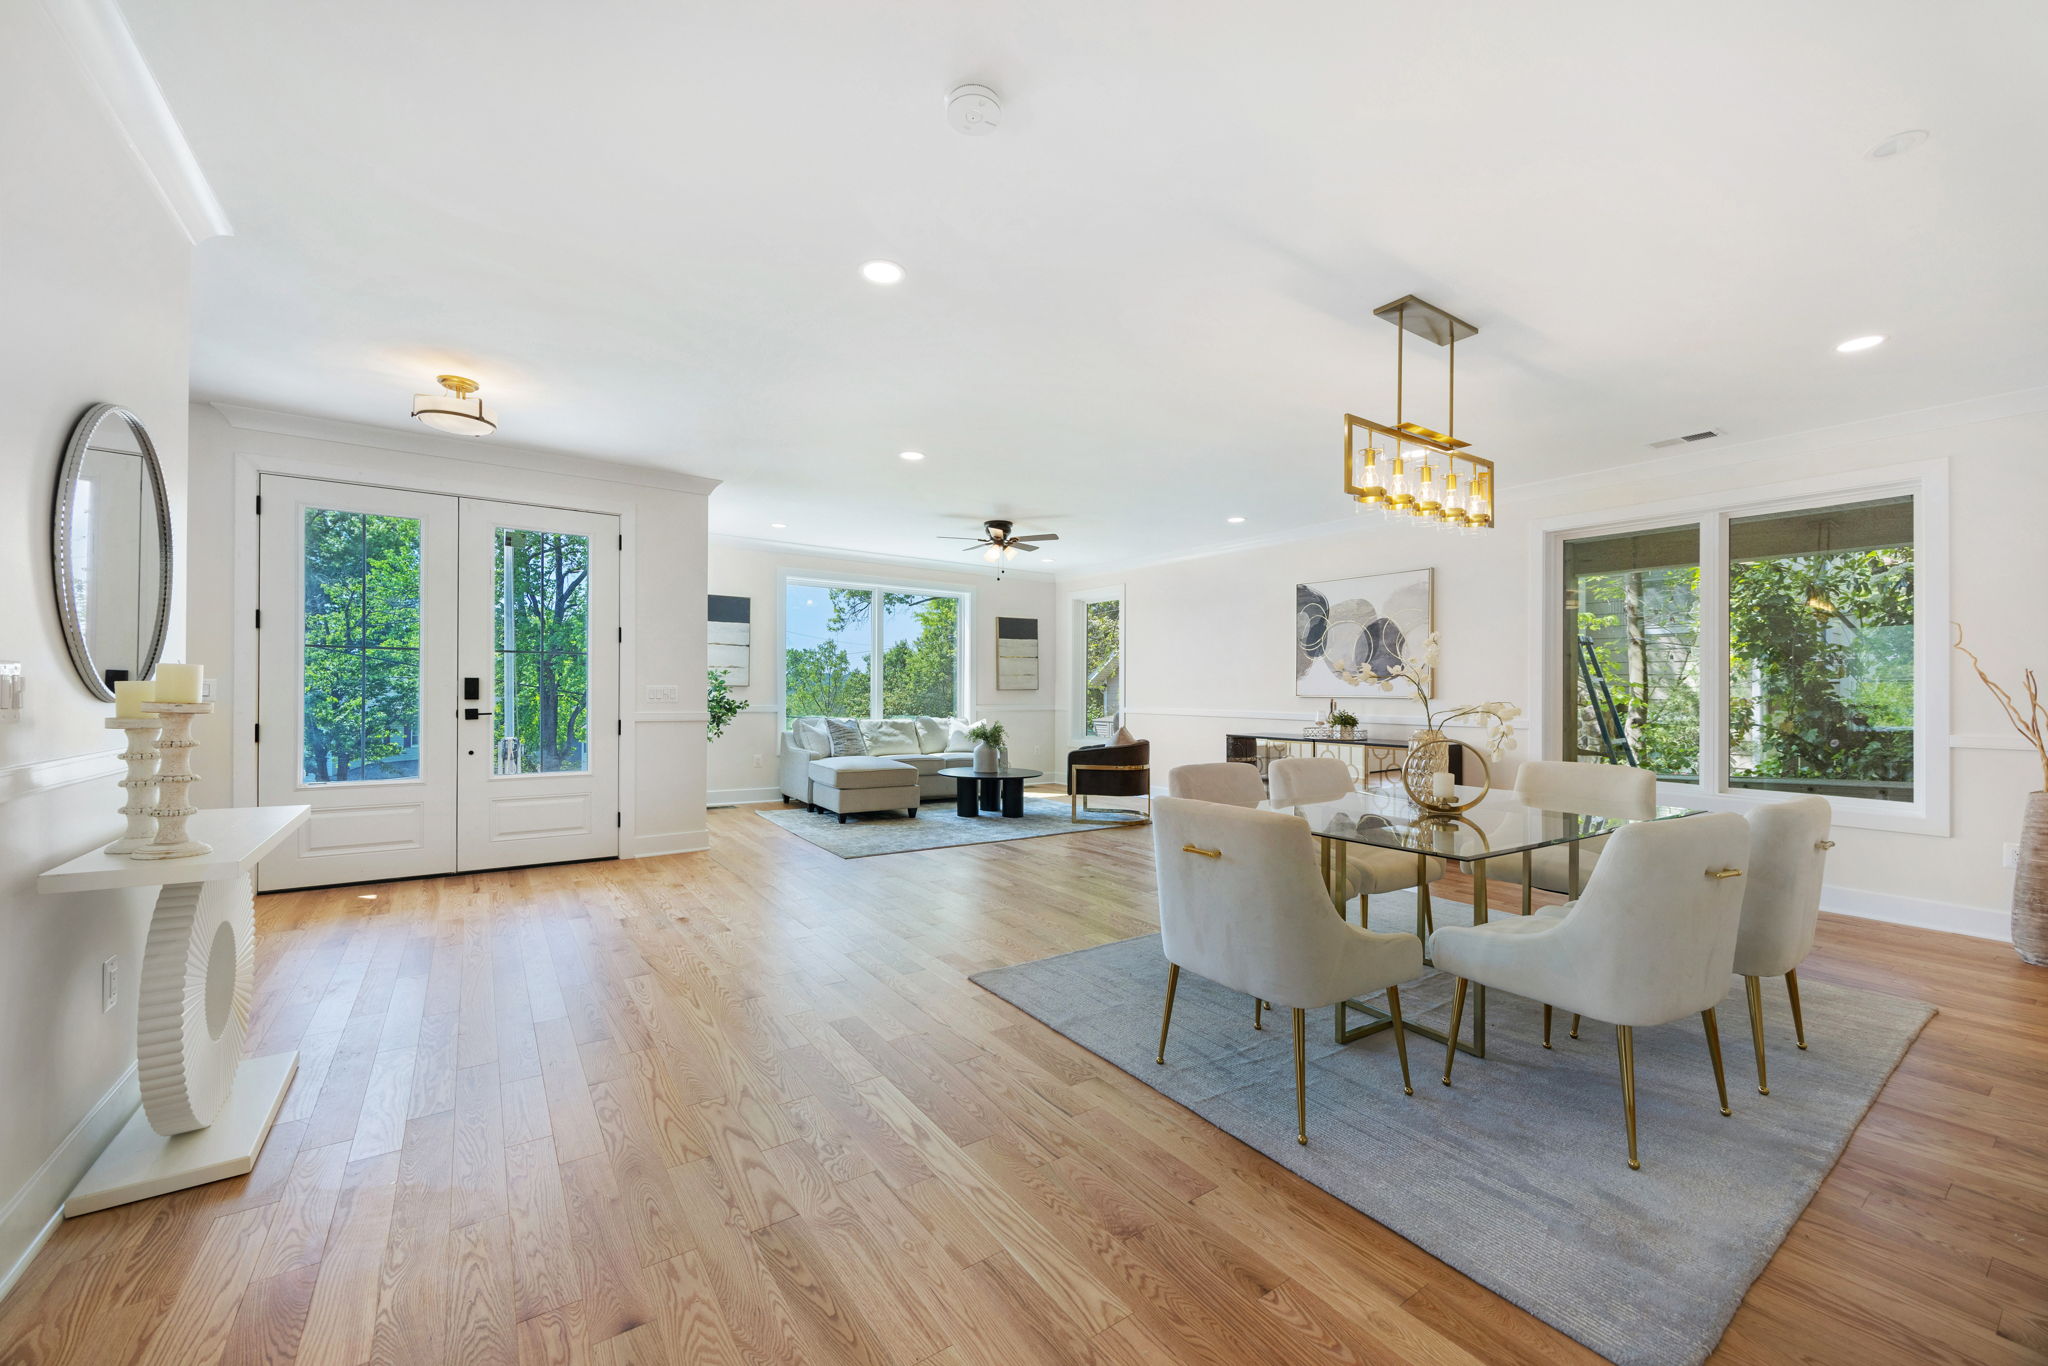
Set on a quiet, no-through street, this newly built Alexandria home pairs generous scale with a calm, highly livable floor plan. Nine-foot ceilings, expansive windows, and hardwood floors bring light and continuity across the main and upper levels.
Open where it matters and defined where it counts, the home moves naturally from everyday mornings to memorable gatherings—without sacrificing privacy, storage, or flexibility.
At the center
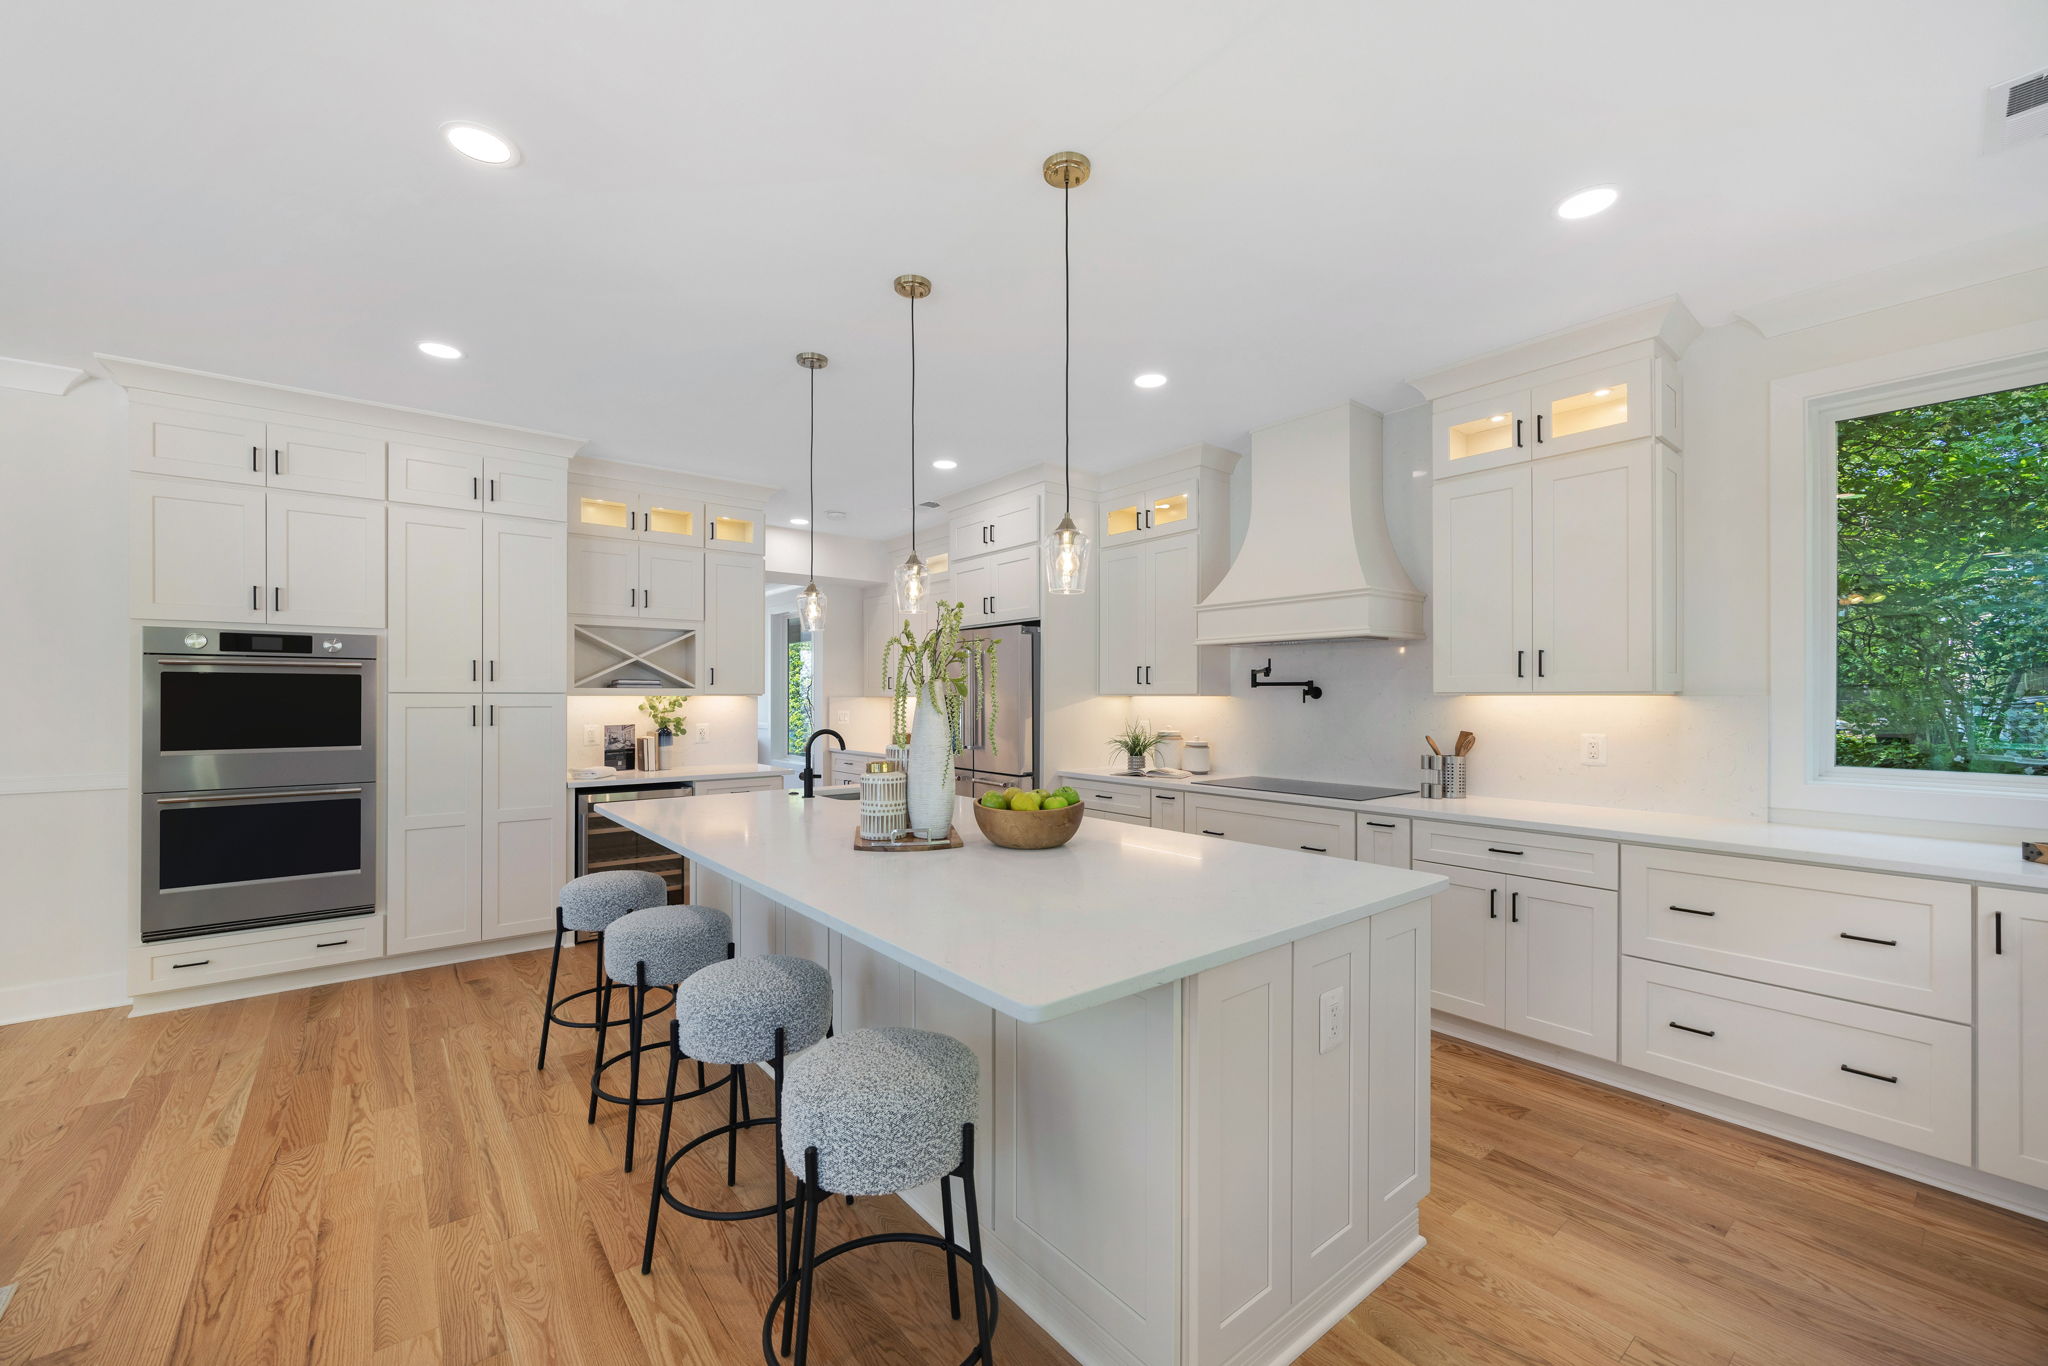
A substantial quartz island anchors a true chef’s workspace with KitchenAid appliances and abundant preparation space. A pass-through butler’s pantry, separate walk-in pantry, and dedicated wine and coffee bar keep daily life organized and entertaining effortless.
Three considered levels
A private office or bedroom with a full bath, plus a separate mudroom entry for the rhythm of everyday life.
Every upper-level bedroom includes an en-suite bath and walk-in closet. The primary suite adds a custom closet, soaking tub, large shower, and heated towel bar.
A recreation room or sixth bedroom, wet bar, full bath, storage, and walk-up access create a comfortable space for guests or extended stays.
A private 10,000-square-foot lot, detached two-car garage wired for EV charging, architectural pavers, and a bluestone walk complete the home—with no HOA.
A closer look
Alexandria, close to everything
Enjoy a peaceful neighborhood setting within easy reach of Old Town, Del Ray, and Carlyle. Restaurants, shops, Whole Foods, Wegmans, Metro connections, and major commuter routes are all close by.
View on Google Maps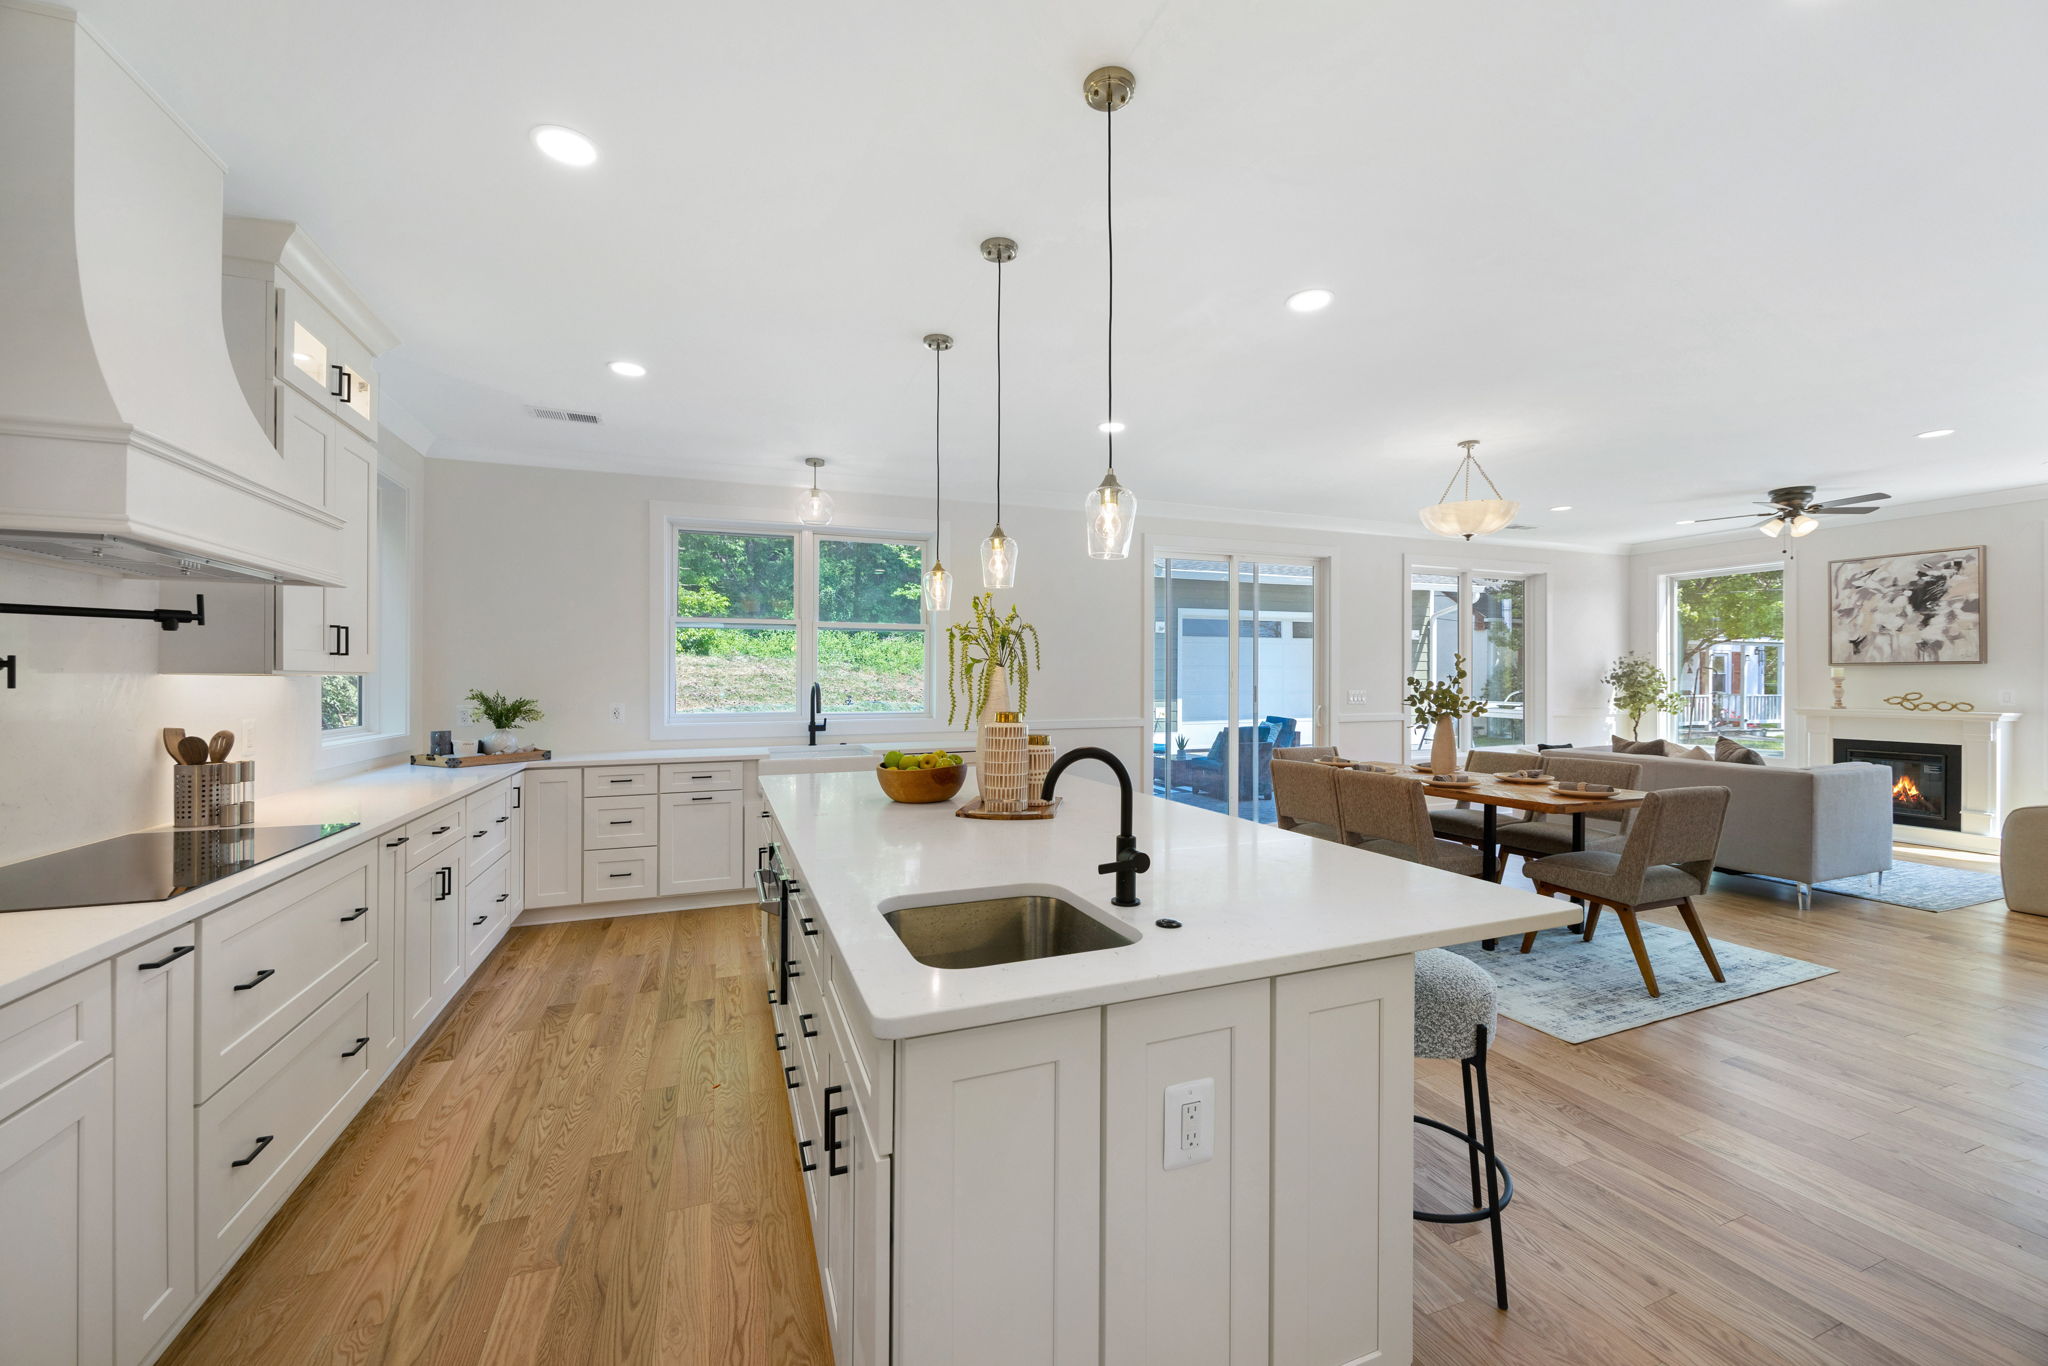
Private showings
For availability, property details, or to request a private tour, contact listing agent Keyvan Moussavi.
Keyvan Moussavi · Spring Hill Real Estate
MLS VAAX2066438